ARISTOCITY · INTERIOR & BUILDERS
Beautiful spaces.
Thoughtfully yours.
Interior design, architecture and renovation.
From the way you live to the details you love.
Residential · Commercial · Architecture · Landscape
DESIGN INSPIRATION
A different space.
A new perspective.
Explore residential and commercial concepts, materials and room ideas. Find the direction that feels right for your project.

Home office concepts
A considered home office
Walnut cabinetry, warm stone and natural light: a visual starting point for a personal workspace.
Illustrated concept

Living spaces
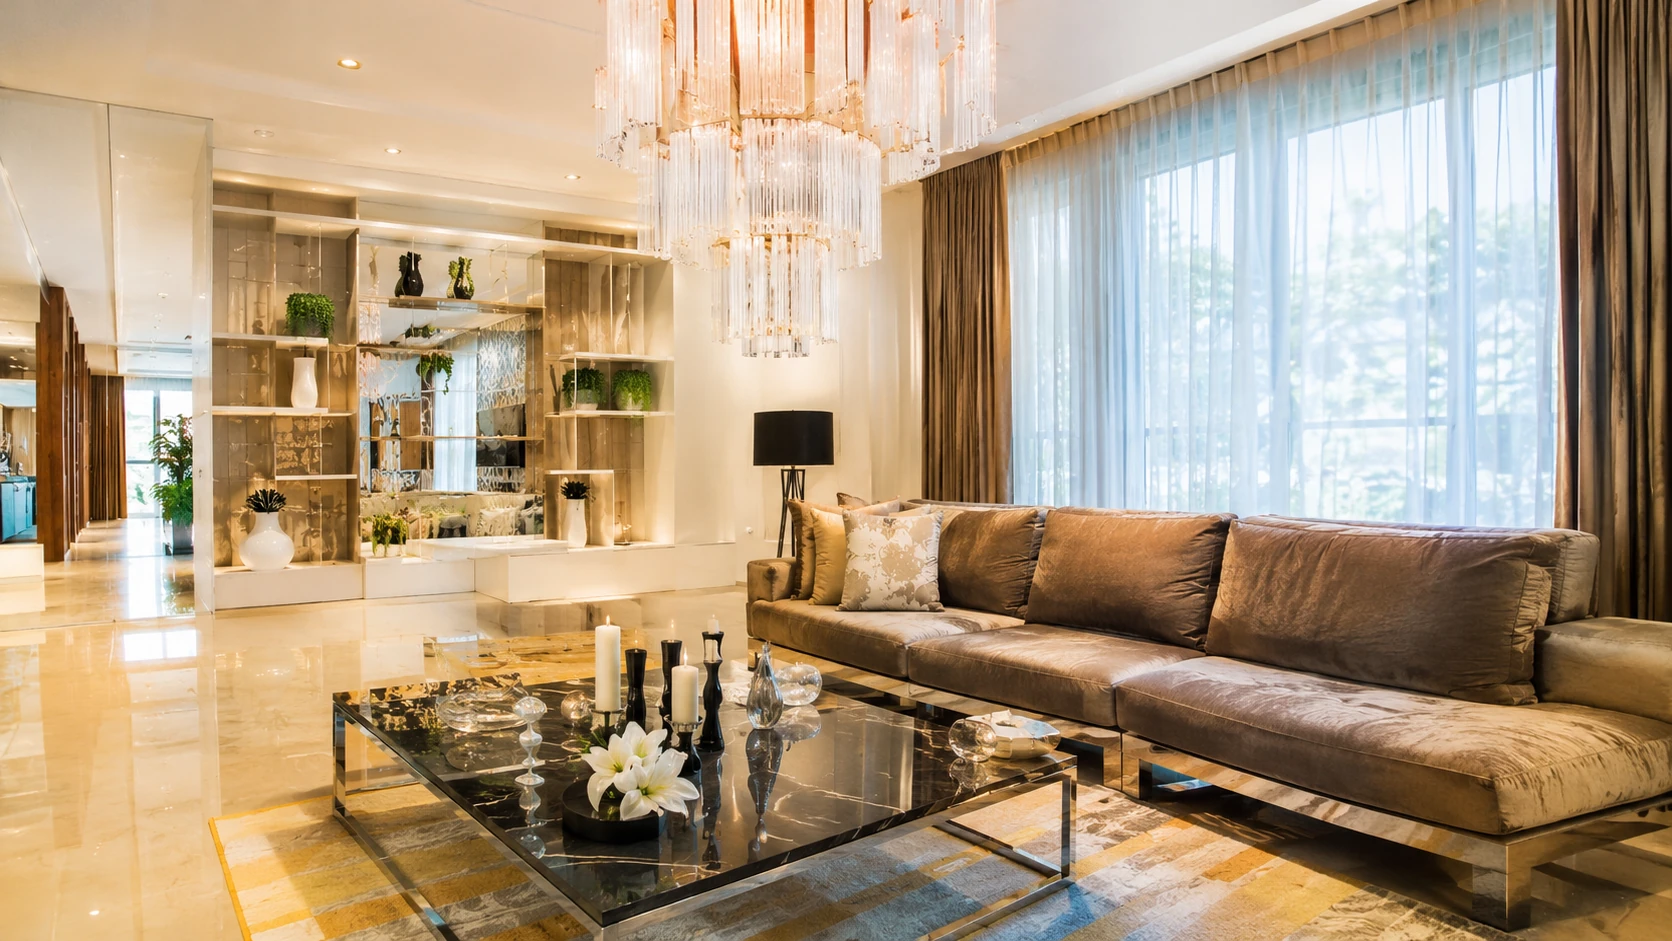
Sunlit living concept
A concept in warm timber, generous seating and natural light.
Illustrated concept
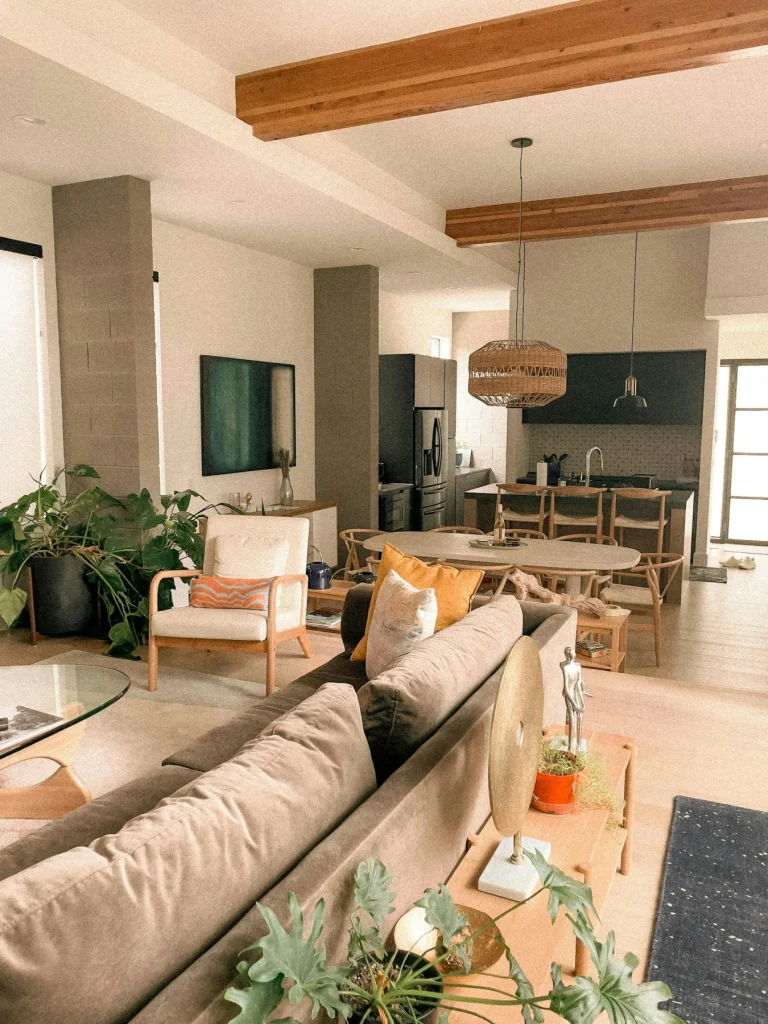
Living spaces
Open-plan living
Warm natural finishes, layered seating and a comfortable connection between living and dining.
Design inspiration
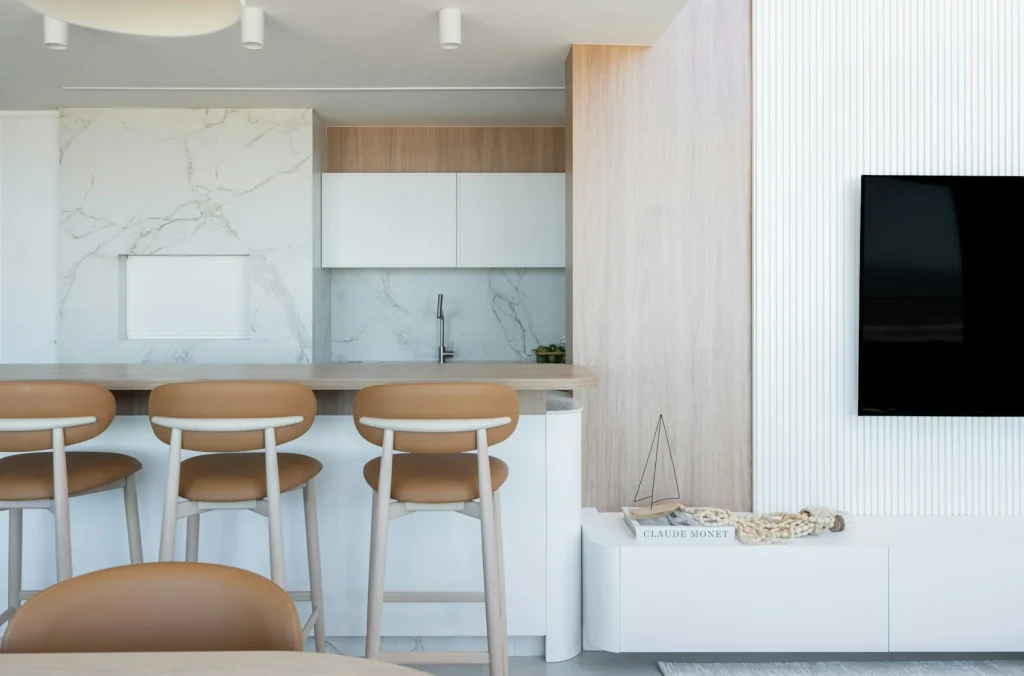
Kitchens and renovation
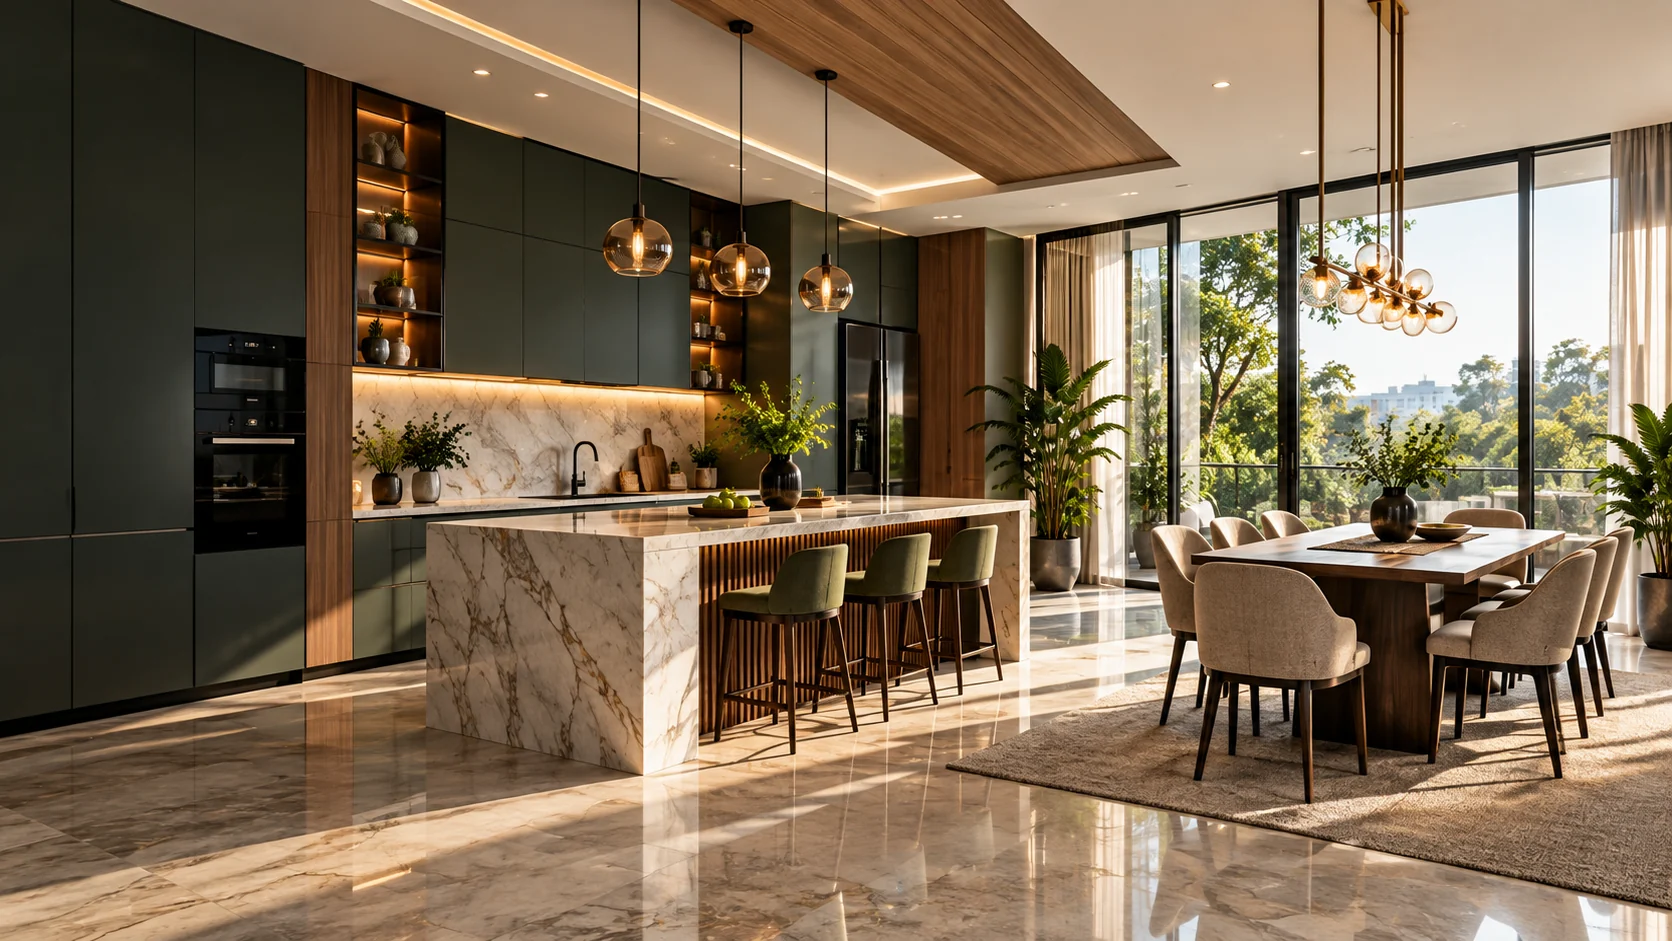
Calm kitchen details
A considered palette, useful work surfaces and simple lines for a kitchen that feels composed.
Design inspiration
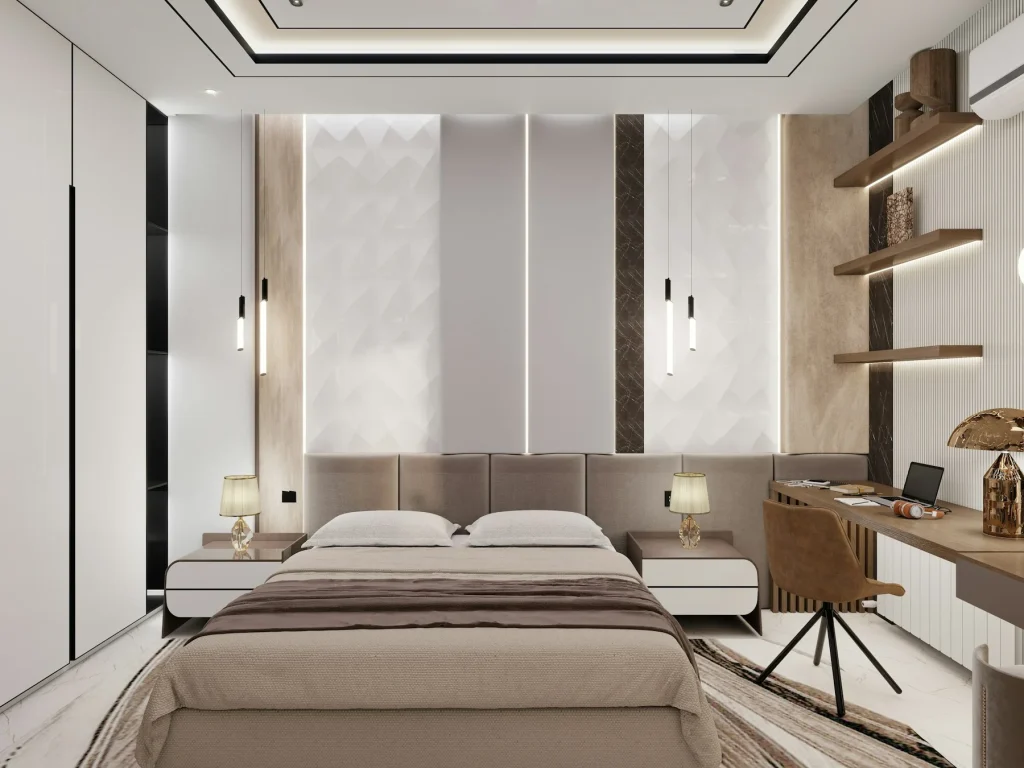
Bedrooms and details
A restful bedroom
Soft tones, integrated storage and controlled lighting create a useful starting point for a private retreat.
Design inspiration

Living spaces
Private home cinema
Warm lighting, comfortable seating and an acoustic design brief for a home cinema.
Illustrated concept
Let’s try another search.
Clear a filter or search for a different space or style.
Explore the collection →OUR EXPERTISE
From a single room
to the bigger picture.
Commercial interiors
Workplaces, hospitality and retail shaped around people and purpose.
3D visualisation
Explore materials, lighting and layouts before decisions move to site.
Architecture & construction
A coordinated brief for your building, its structure and its site.
INTERIORS · ARCHITECTURE · CONSTRUCTION
One vision.
Every detail considered.
Aristocity brings design thinking and practical project planning into the same conversation. From homes and workplaces to buildings and outdoor spaces, your priorities form the brief.
Explore the possibilities, understand the scope and agree the next step with the people delivering your project.
FROM IDEA TO HANDOVER
A clear process.
A shared vision.
01
Listen
Your space, priorities, site and budget shape the brief.
02
Imagine
Concepts and materials establish the design direction.
03
Plan
Layouts, visualisation, scope and specifications bring clarity.
04
Specify
Materials, finishes and agreed specifications prepare the project for delivery.
05
Create
Agreed work is coordinated through implementation and review.
06
Hand over
The finished scope is reviewed and the next steps are shared.
BEFORE THE FIRST DRAWING
Make room
for your ideas.
Start with your room sizes, the spaces you want to change and the finishes you have in mind. The project planner helps you organise a brief for your consultation.
A project estimate needs an agreed scope, site information and approved rates. Your team will confirm the quotation.
HELPFUL TO KNOW
Your questions, answered.
Where should I begin?
Start with the project planner or contact the studio. Share your space, approximate dimensions, preferred style and priorities.
Can I explore a design before work begins?
Discuss space planning, material selections and 3D visualisation with the team as part of your proposed scope.
Are the images completed Aristocity projects?
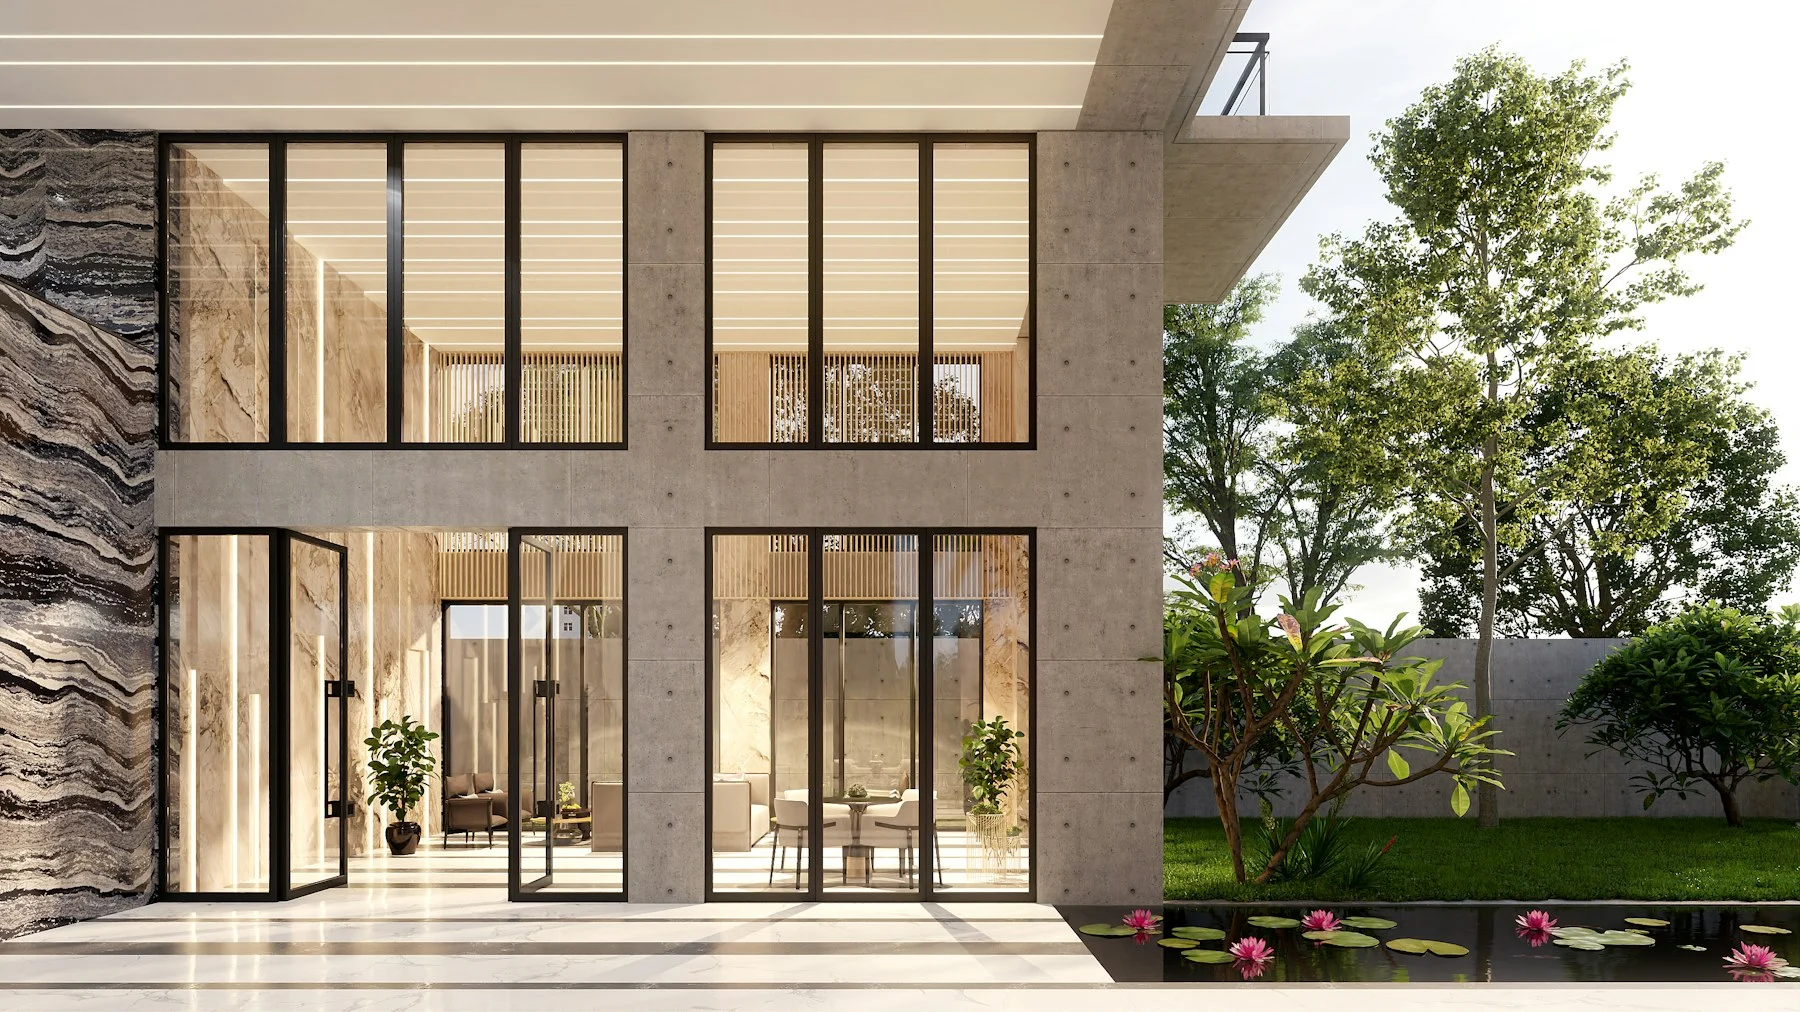
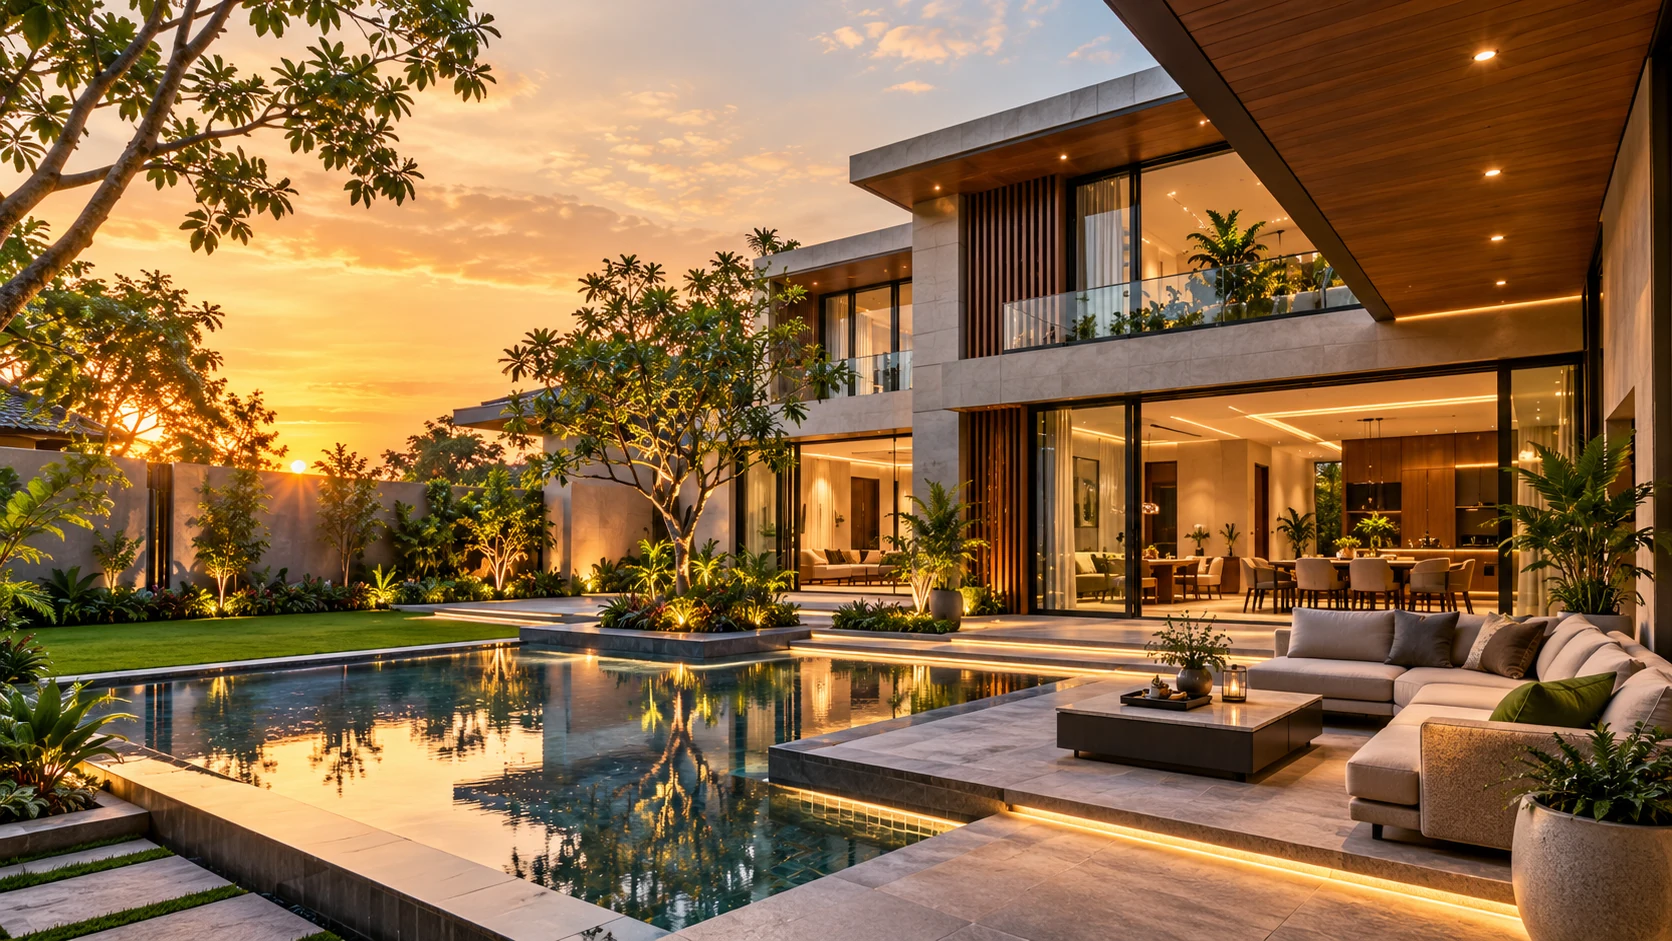
Design inspiration and illustrated concepts are labelled. Completed project case studies are published separately when verified.
How is the cost confirmed?
A written quotation follows review of the site, quantities, specifications and agreed scope. The planner does not confirm a contract price.
LET’S START WITH YOUR IDEAS