
ARISTOCITY DESIGN STUDIO
Room to breathe.
Space to grow.
Considered outdoor spaces, rooftops and planted places.
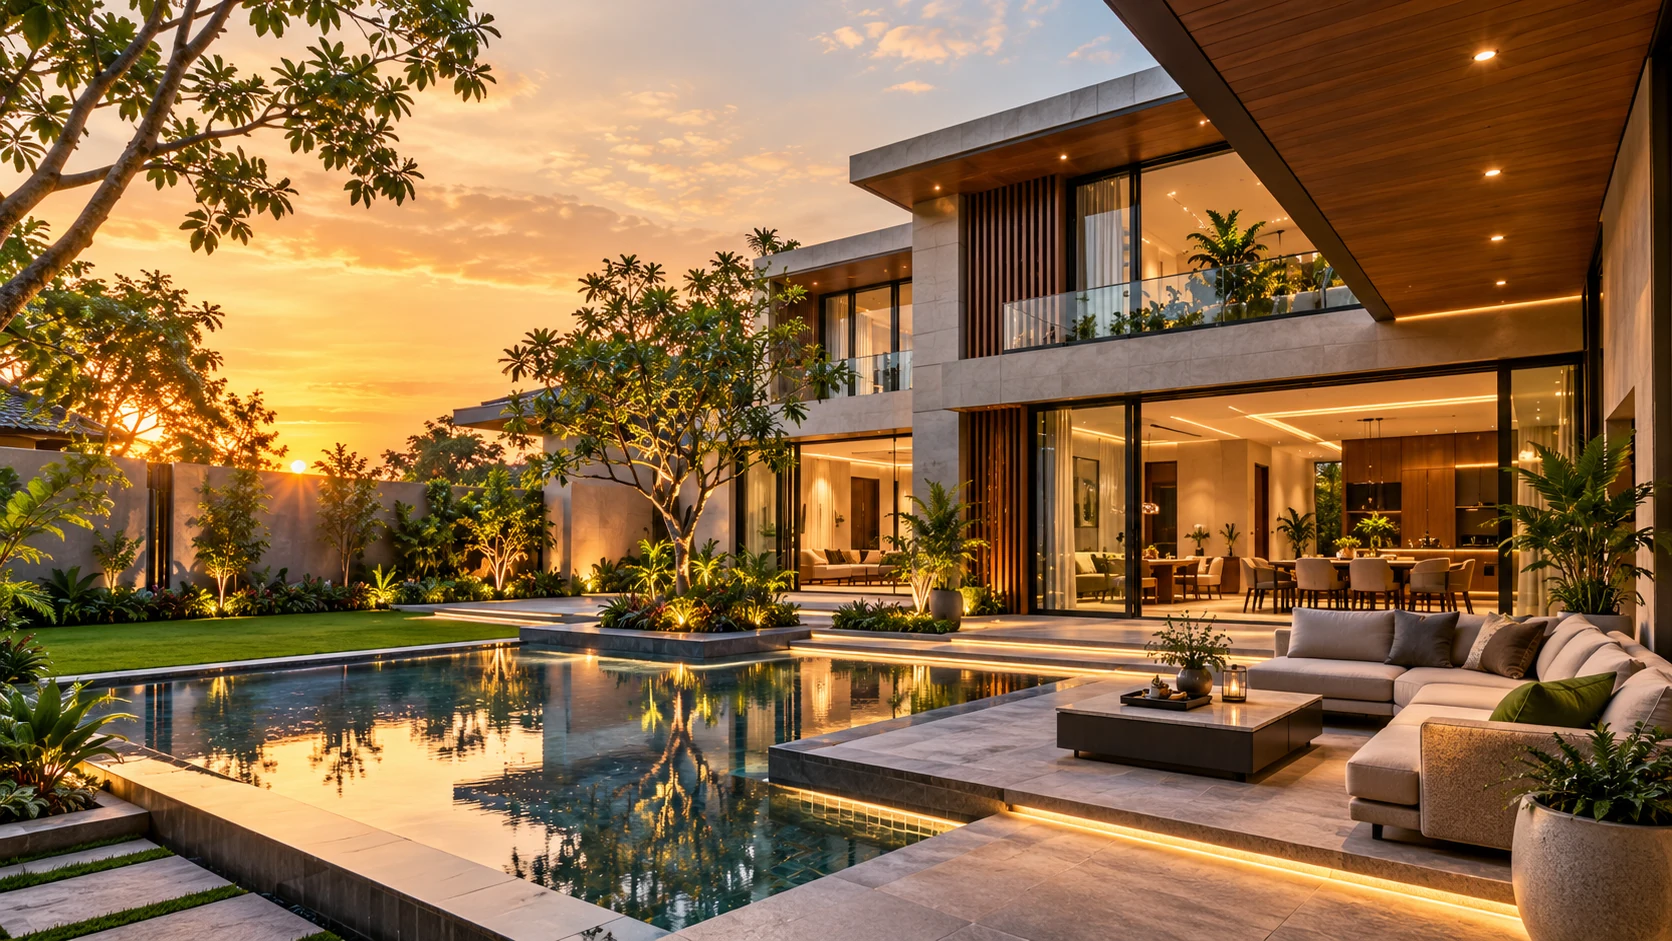
Consider outdoor space as part of the way a place is used.
What to discuss
Explore circulation, planting, shade, seating, drainage and ongoing maintenance as part of the design brief.
Prepare your brief
Share site dimensions, sunlight conditions, access and intended use. Planting and construction details need site-specific review.
Agree the next step
Service scope, deliverables, fees and timing will be confirmed after the requirements are reviewed.
How do I request a proposal?
Send a short description of your space, location, priorities and approximate area using the enquiry form.
Are prices or completion dates fixed?
A written project proposal should confirm cost, exclusions, responsibilities and the programme for your specific brief.